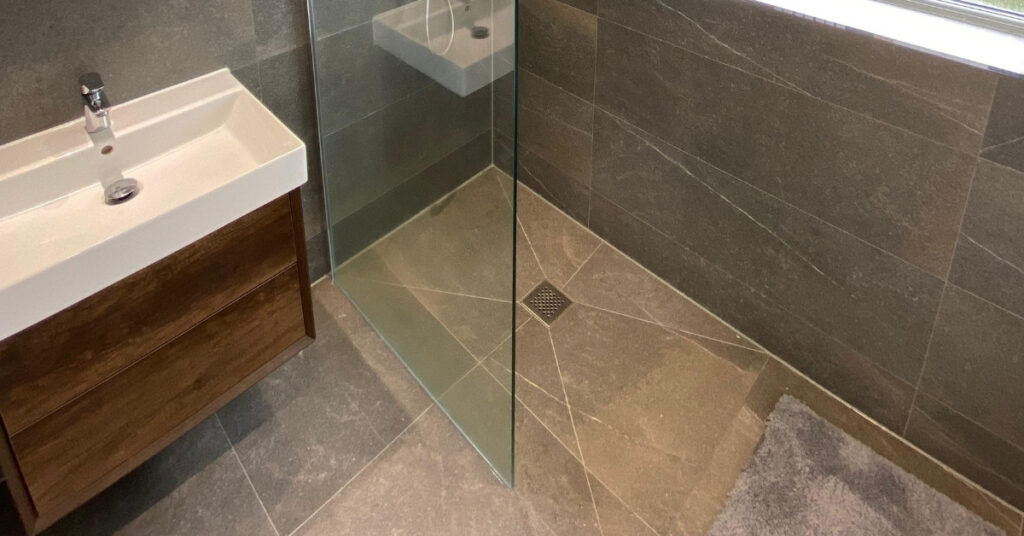
Accessible bathroom design carries a persistent myth: that they must look like hospital bathrooms. Stark white walls, industrial handrails fixed to bare tiles, a plastic seat wedged into a corner. That image can deter people from planning adaptations early, and it means too many people end up making rushed decisions after a fall or a significant change in mobility, rather than creating something genuinely considered.
The reality is quite different. A well-designed bathroom can be one of the most beautiful rooms in a home. Approaching accessibility as a design principle from the start, rather than as a corrective measure applied after the fact, is what separates a considered result from a retrofit. Fixing grab rails to an already-finished bathroom is the retrofit version; planning the space around safety, movement and aesthetics together is the architectural version. That’s the approach taken by West Midlands specialists Vortex Bathrooms, where accessibility is treated as a design challenge, not a compromise.
This guide covers everything you need to plan your space well: layout dimensions, wet room conversions, safety fittings, flooring choices, realistic costs, and how to brief a specialist contractor.
Accessible bathroom design: why layout and space planning come first
Most people start the bathroom project by researching grab rails or walk-in showers. Those choices matter, but they won’t help you if the underlying space doesn’t work. Getting the dimensions right is the structural foundation of the whole project, and most existing bathrooms fall short when measured against current standards. For a practical checklist and step-by-step approach to planning the layout and spacing, see our Design Your Bathroom Layout: A Step-by-Step Guide.
Turning circles
One of the biggest things for someone with a mobility impairment is space! Making sure there is enough for someone is something that most normal uk bathrooms cannot do by default, for example; UK Building Regs approved document M requires a minimum clear turning space of 1500mm x 1500mm for a wheelchair user to complete a 360-degree turn, where possible. That’s a significant area, and one that needs to be fully clear. We always recommend getting a professional company in to help you plan this space.
Accessible bathroom design, wet room conversions: the most practical structural upgrade
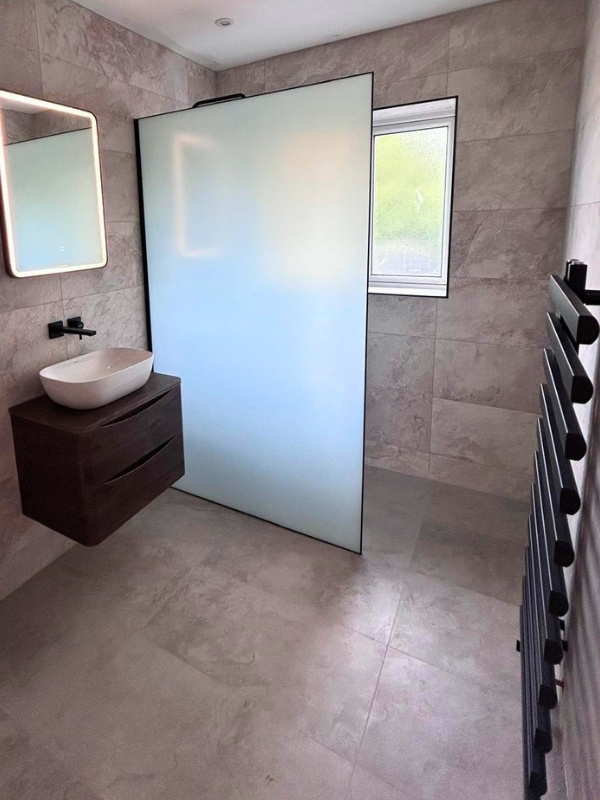
Level-access showering is one of the single most impactful changes you can make to an accessible bathroom. A wet room eliminates the step-over risk entirely, makes carer access far more practical, and when done well, reads as a luxury finish rather than an adaptation. If you are considering a conversion, our project approach is described in more detail in Creating Your Dream Wet Room.
Why level-access beats a shower tray for most mobility needs
Even a low-profile shower tray presents a raised threshold. For someone with reduced leg lift, limited balance, or a mobility aid, that edge is a genuine risk; A fully flush wet room floor removes it. The more open format also means a carer can approach easier without being restricted by a full enclosure, which matters enormously in practice. The bonus is, done right, wet rooms are a desirable design feature: they are associated with hotel bathrooms and contemporary design, so this adaptation adds visual appeal as well as function.
What a wet room conversion involves structurally
A proper wet room conversion requires tanking (waterproofing the floor and lower walls with a membrane system), a correctly graded floor to direct water to a drain, and a shower zone of at least 1,000mm x 800mm. The floor gradient needs to be sufficient to drain efficiently without creating an uneven surface that could affect stability for a walking user. In the UK it is common place for a wet floor former to be used, these have the drain already drilled into place and the falls lining up to the drain – taking a lot of the guesswork out compared to doing it all yourself.
Poor waterproofing is a cause of wet floor failure in UK homes and can be an expensive problem to fix. A damp subfloor or failed membrane can cause structural damage that costs far more to fix than the original installation. This is why wet room installation is not a job for someone with limited experience of tanking systems. The waterproofing stage has to be done correctly, and this is a key reason why wet room conversions should only be done by a specialist.
Grab rails, shower seats and the right sanitaryware
Safety fittings are where most homeowners focus their initial research, and the choices available have improved considerably. What matters most isn’t which products you choose but where you place them, correct positioning determines whether a rail actually supports the movement it’s intended for./
Grab rail types, positioning heights and what to avoid
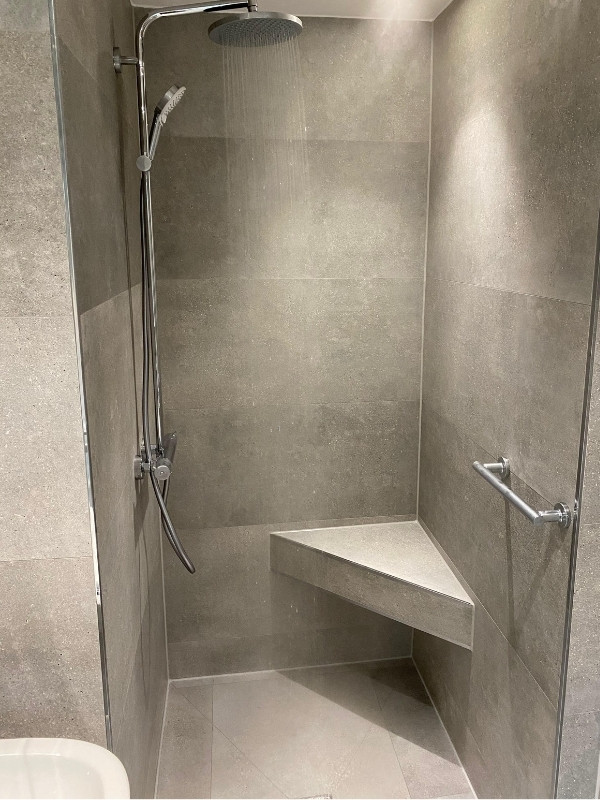
Horizontal rails are the workhorse of accessible bathroom design. Alongside the WC, a horizontal rail fixed at 680mm from the floor supports the sit-to-stand transition. In the shower, a waist-height horizontal rail at 800 to 900mm provides stability during washing. Vertical rails at the shower entrance, spanning 800 to 1,200mm, give the user something to grip during entry and exit.
Shower seats, toilet height and accessible taps
A wall-mounted fold-down shower seat is the most space-efficient option for most bathrooms, and a horizontal support rail fixed 200mm above the seat provides the leverage needed to sit down and stand back up safely.
For the WC, A standard pan height of around 400mm is too low for many users with limited hip or knee mobility. A comfort height WC pan of about 460mm from floor to seat makes a significant practical difference and is an option for most modern style WC’s, with all major suppliers offering comfort height WC’s
Tap choice is often overlooked but matters for users with limited grip strength or dexterity. Lever-handle taps are far easier to operate with reduced hand function than traditional pillar taps, and thermostatic mixing valves serve a dual purpose: they prevent scalding for users with reduced sensation and make temperature control straightforward for anyone who struggles with fine motor control.
Flooring that’s slip-resistant without looking clinical
The floor is the most visible single decision in a bathroom design, and it’s where the clinical compromise myth tends to appear most strongly. The assumption is that slip resistance requires a safety-first aesthetic. It doesn’t.
Best materials for safety, hygiene and ease of cleaning
Two materials stand out for accessible bathrooms:
- Textured sheet vinyl: excellent slip resistance, fully sealed seams when heat-welded, soft underfoot and straightforward to maintain. Sheet vinyl is the strongest choice for standard conversions where budget and hygiene are both priorities.
- Matte-finish textured porcelain: durable, hygienic, and available in premium finishes that look entirely at home in a luxury bathroom. Large-format matte porcelain with a micro-textured surface can deliver a clean, contemporary look.
High-gloss tiles are unsafe in a wet room regardless of the quality of the tile itself. Gloss finishes reduce friction when wet, that’s the end of the discussion. Avoid them in any area where the floor will get wet.
Design finishes that balance traction and style
Smaller tile formats, such as mosaic or penny hex, increase the density of grout lines across the floor surface, which naturally improves grip without requiring a visually heavy texture, but do require cleaning more often. For a cleaner, more architectural look, matte large-format porcelain with a textured surface achieves the contemporary aesthetic. Natural stone can also work in an accessible bathroom if it’s been given a flamed or brushed finish and properly sealed, though it requires more ongoing maintenance than porcelain to retain its slip-resistant properties.
What to budget and what funding is available in the UK
Cost is one of the most searched topics in accessible bathroom planning and one of the least clearly answered. Here are realistic 2026 figures for the UK market, along with the funding routes that can significantly reduce your outlay.
Typical costs for an accessible bathroom conversion in 2026
A standard conversion of an existing bathroom to an accessible wet room runs between £13,000 – £15,000, covering tanking, standard sanitaryware, gravity drainage, mid-range safety fittings and installation. A mid-range project with better specification fittings and installation sits in the £17,000 – £20,000 range.
A luxury bespoke finish with underfloor heating, premium sanitaryware, specialist adaptation equipment and installation can reach £21,000 – £25,000 or above.
Grants and VAT relief that can reduce your costs
The Disabled Facilities Grant (DFG) is available through your local council in England and covers eligible adaptations up to £30,000. It’s means-tested for adults (though not for children under 18), and eligibility requires an occupational therapist assessment confirming the need for the work. Critically, you must apply for the DFG before commissioning any work: starting without council approval can disqualify your application entirely. You can check your eligibility for the Disabled Facilities Grant on GOV.UK.
VAT relief is another significant saving. If the adaptation is for a medical or disability reason and is being carried out in your own home, both materials and labour are zero-rated for VAT. You don’t need a doctor’s letter or HMRC pre-approval: a written declaration to your contractor confirming your disability status and the purpose of the works is sufficient. On a £9,000 project, that VAT saving alone is worth £1,800. For the official details, consult the HMRC guidance on VAT relief for adaptations.
How to plan your accessible bathroom design with a specialist
Research is valuable, but at some point the project needs a specialist who can translate all of this into a design that actually works for your specific space, your specific needs, and your budget.
What to look for in an accessible bathroom installer
Not every bathroom fitter has the knowledge or experience to deliver a genuinely accessible space. Look for installers who can demonstrate completed accessible bathroom and wet room projects, and who understand waterproofing systems at a technical level. Ask whether they can work alongside your occupational therapist’s recommendations. A contractor who can’t answer those questions is probably not the right fit for this kind of work.
Visualising your space before committing to any work
One of the most common regrets in accessible bathroom projects is not being able to picture the finished space before work begins. That uncertainty leads to delayed decisions, mid-build changes and, occasionally, a finished room that doesn’t feel right despite meeting every technical requirement.
3D design visualisations address this directly. At Vortex Bathrooms, every accessible bathroom project includes full 3D renders before any work starts, so you can see how your layout, flooring, fittings and finishes will come together as a complete space. The consultative process also includes itemised, transparent quotes, so you go into the project with clear expectations on both design and cost. Seeing the space in three dimensions before any work begins often opens up possibilities homeowners hadn’t previously considered.
Start with the space, finish with a room you love
Accessible bathroom design doesn’t ask you to choose between safety and style. It asks you to plan both together from the start, with the right professional guidance behind you. A single additional thought worth holding on to: the earlier in a project you engage a specialist, the more options remain open to you, structurally, aesthetically and financially.
The planning sequence matters: get the space right first, then address structural adaptation, then specify the fittings, then choose the finishes. In that order, every decision builds on the last. Reverse the sequence, and you end up with a beautiful finish on a space that doesn’t actually work.
Before you commission any work, check your eligibility for the Disabled Facilities Grant and confirm with your contractor that VAT relief applies to your project. Both routes can make a meaningful difference to the total cost. If you’re in the West Midlands or Warwickshire and want to see what your accessible bathroom could look like before committing to anything, book a design consultation with Vortex Bathrooms, a team with hands-on experience delivering accessible bathroom design across the region.
Clarification
While some searches still use the phrase “disabled bathrooms”, the more modern and considerate term is “accessible bathrooms ”. At Vortex, we focus on creating beautifully designed, safe and inclusive spaces that support a wide range of mobility needs.