
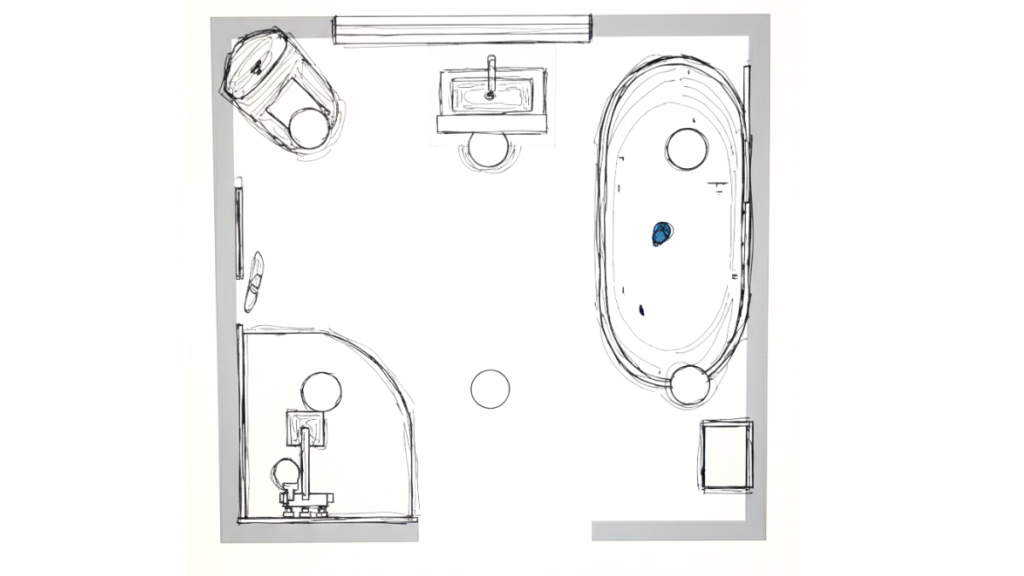
Whether it is a bathroom, En-suite, wetroom, cloakroom or something in-between; we believe that everyone should be able to design their own space and visualise their next project
Bathroom design basics
Whether you’re designing your bathroom to look like a hotel, a forest or a spa there are a few basics that everyone should follow.
Know where your soil pipe is – The soil pipe (4” or 110mm in diameter) is the main waste pipe of your bathroom which connects straight to your toilet.
They can be moved around the room, and new soil pipes can be installed, but this can be costly and due to the size of the pipe, can be quite difficult to do in some bathrooms. Ideally you would want to keep the point where the soil leaves the room the same, and keep the toilet close-ish to the soil pipe.
Concealed items – If you’re opting for concealed items, such as a shower kit or WC frame, installers will likely need to build stud boxing to house the components. For example – if you want a concealed shower kit, you need about 100mm behind the shower to house everything that is behind the scenes. This can also work to your advantage, as it means you can use the empty space for other bits – ie niches or shelving. .
Consult the experts – It is always worth checking with the installers once you have an idea as to what you want to do, as they will be able to advise whether your idea is possible in your space, and potentially offer other solutions. Even if you’re confident in your layout, a quick chat with your installer can reveal clever tweaks or highlight potential challenges early on.
Designing your space
To start the design process, you want to draw out your space first and note down the following
- Wall measurements
- Windows and doors (locations and size)
- Where your soil pipe is (normally the WC location) and also where it leaves the room (normally an external wall)
- Ceiling height
When you have these, you can start designing your space, if you are doing this on pen and paper – I would make multiple copies so that you can review multiple design options at the same time. If you are using design software (sketchup, Planner5d, etc) get the room mapped out and add the doors and windows first – this will help you get a better visual of the available space.
Start with the largest or most technically demanding items; typically the WC, bath, and shower, to anchor your layout
- Toilet– add the WC into the room and map the soil pipe from the WC to it’s exit point. If you are boxing out the WC, i.e. to make it wall hung or back to wall, do not forget to add in the boxing – normally this will be about 200mm deep and at a minimum 1100/1200mm high.
- Baths and showers -These are potentially the two biggest items in the bathroom/ en-suite. I would map these out next, so you can see the remaining available space. Again if you are adding concealed showers or boxing in the bath, do not forget to add in the stud work in the design. See above for the space needed to fit concealed showers
Everything else can be added afterwards
Tiling your space
Now you know where you are putting your sanitary ware; next up is the all coverings. Are you tiling the whole room? ½ height tiling or fitting wall panels and painting the rest.
There is no right or wrong answer to this – the most important part is making sure whatever you do that everything that is going to be a ‘wet zone’ has something covering it, so the bare wall does not get wet.
The prime ‘wet zones’ are the shower area, around the bath and by the basin: These are the minimum areas that should be done – if you are having a level access shower tray, then I would make the whole floor a ‘wet zone’ and make sure whatever is put on the floor is waterproof – usually tiles work best for this.
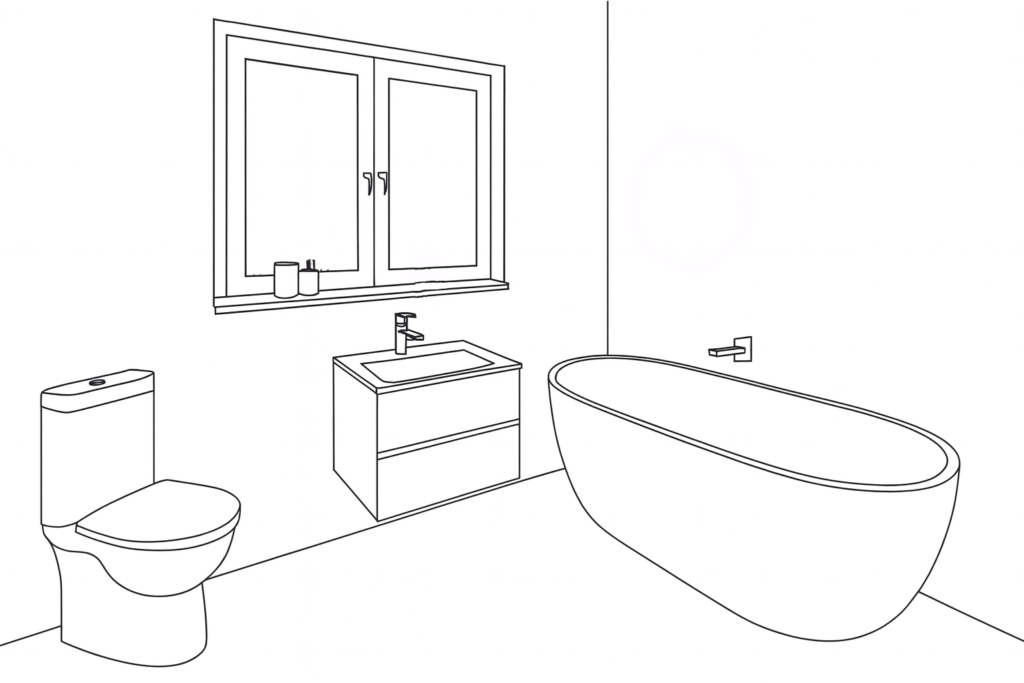
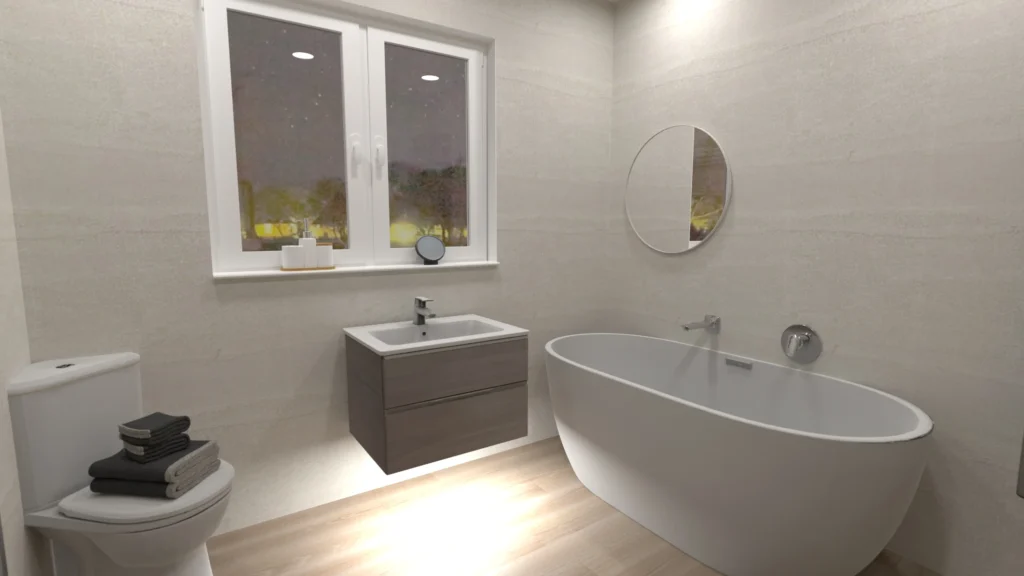
Tiling or wall panels?
Tiling and wall panels both have different purposes/ uses in bathrooms; tiling is generally used in spaces where you are doing more than 1 area, whereas wall panels tend to be used more if you only want to waterproof around the shower (for example). You also tend to find there are not as many matching items with wall panels, for example if you want the wall and floor to match, you can normally do that in tiles – but not in wall panels.
I personally prefer tiles, there is more variation, options sizes and generally something to suit everyone – but it is your space! It should be what you want!
The look and feel of your bathroom should reflect you and your family. That’s why, whether we’re designing and installing your space or simply handling the installation, we work closely with you to ensure every detail is considered; from shower baskets to niches. Because after a full renovation, the last thing you want to worry about is where to put the shampoo
If you are planning your next bathroom project and want expert advice, CLICK HERE to contact us, and arrange a site visit.