
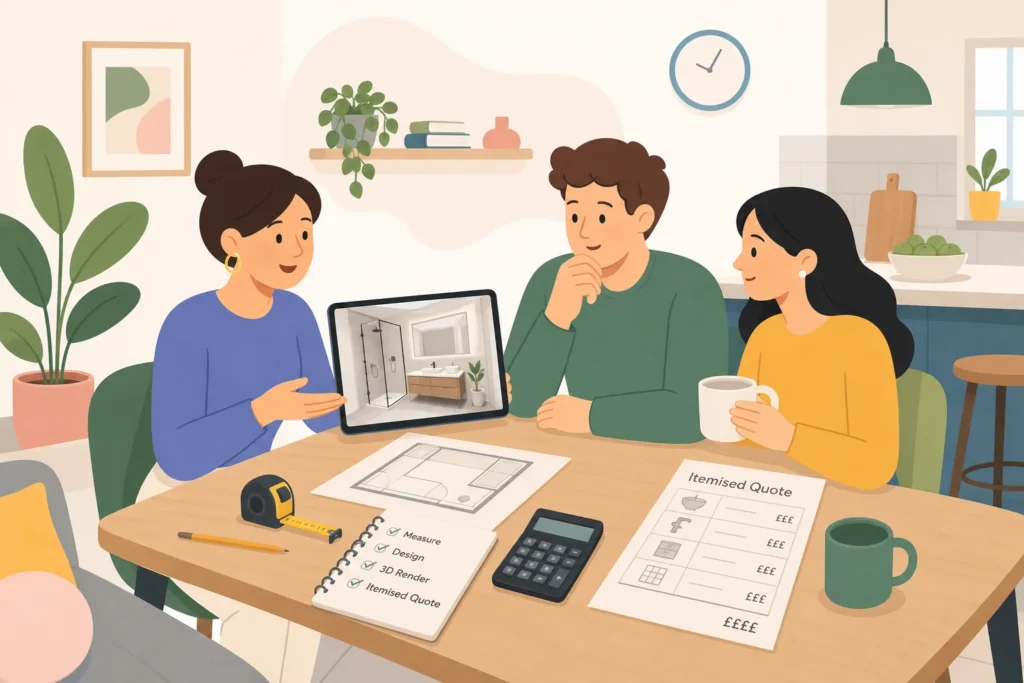
If you’re wondering what happens at a bathroom design consultation, the short answer is: far more than most people expect. A good consultation is a genuine working session covering everything from a detailed home survey and style conversation through to product suggestions and the initial planning of your project, By the end of the appointment you and your designer should understand your needs and wants to create your perfect space. It’s not a sales appointment with a tape measure attached, and understanding the process in advance means you arrive prepared rather than reactive.
Doing a bathroom renovation is one of those decisions that sits in your head for months before it actually happens. You know you want a new bathroom. You have a rough idea of what you’re after. But the moment someone suggests booking a consultation, a small voice pipes up: is this just a sales pitch? Will someone show up, measure a couple of walls, and then disappear for three weeks before emailing a vague quote? It’s a reasonable concern, and it stops a lot of people from taking the first step.
The reality is far more structured than that. A good bathroom design appointment is purposeful and collaborative, fully focused on your space. At Vortex Bathrooms, every project begins with a dedicated home renovation partner assigned from the very first meeting, so there’s always one person who knows your project inside out.
By the time you reach the end of this article, you’ll know exactly what gets covered, what questions to expect, what to prepare in advance, and what lands in your inbox once it’s done.
What happens at a bathroom design consultation: showroom visit or home survey?
Most bathroom companies offer two types of initial appointment as part of the consultation process: a showroom visit or a home survey, each tailored to a different stage of your project. At Vortex Bathrooms, we begin with a home survey; by addressing the technical details first, we can ensure your vision is genuinely achievable.
At Vortex Bathrooms, we begin with a comprehensive home survey, the vital technical stage that answers many of the questions you or our designers may have. It also gives us the freedom to explore changes to your existing layout or the repositioning of pipework with confidence. Our in-house design team then reviews all possible configurations before settling on any products, ensuring every item will fit perfectly. Once you’re happy with the proposed layout and design, we’ll hold a meeting at one of our partner showrooms to confirm that the style, installation and budget all align with your expectations.
Taking your brief: vision, wishlist, and budget
What to expect at a bathroom appointment: the brief conversation
Before any measuring begins, the designer will spend time understanding how you actually use your bathroom. They’ll ask what isn’t working in the current space, how many people use it daily, and what your non-negotiables are. A freestanding bath might be the centrepiece of the whole design for one homeowner; for another, it’s wasted space they’d rather replace with a walk-in shower and decent storage. There are no wrong answers. The brief-taking conversation is exploratory, and a good designer listens far more than they talk.
Budget comes up early in any reputable consultation, and that’s a good sign rather than an uncomfortable one. A designer who asks about budget upfront isn’t looking to upsell; they’re making sure the concept they develop is actually achievable. A broad range is usually enough at this stage. What matters is that the designer gives you honest feedback if your wishlist and your budget don’t quite align, rather than designing something beautiful that unravels the moment a quote arrives. Full cost transparency from the very first meeting should be the baseline, not a bonus.
Measuring the space: what the designer records and why
Plumbing positions and soil stack location
The bathroom design survey is where the technical work happens. A designer will measure every wall from floor to ceiling, note the position of doors and windows, and record exactly where the existing plumbing waste points and supplies sit. All measurements are taken in millimetres to ensure precision, and nothing gets approximated. These figures feed directly into the design software and the eventual quote, so accuracy here prevents expensive surprises later.
The position of your soil stack has a direct bearing on project cost. Keeping new plumbing in the same broad zone as the existing layout keeps the work lean and the budget manageable. A designer will record this carefully alongside pipe runs and supply positions, since relocating key fixtures away from the existing stack can add significantly to the overall cost.
Fixture clearances
Fixture clearances are a critical part of what gets recorded during the home survey. A toilet needs a minimum of 600mm of clear space in front; a walk-in shower has recommended minimum footprint dimensions and where a soil stack sits determines whether relocating a key fixture is straightforward or significantly more costly. Understanding these constraints is what separates a design that looks great on paper from one that actually works in your home.
The designer will also photograph the space thoroughly, capturing existing conditions from multiple angles. These images become a visual reference throughout the planning and quoting process, particularly useful when specifying tiling layouts or discussing structural changes that aren’t immediately obvious from measurements alone.
Style decisions: tiles, fixtures, and finishes
One of the most genuinely useful parts of any bathroom design appointment is the guided style conversation. The designer will discuss tile formats, fixture options, and show material samples where available. The goal isn’t to make every single decision on the day; that would be overwhelming, and it’s not realistic. The aim is to establish a clear enough direction that the concept can be properly developed afterwards.
To get the most from this part of the consultation, gather 5 to 10 reference images before you attend. Pinterest, Houzz, and design magazines are all fine sources. What you’re looking for isn’t a specific product to copy, but a visual pattern in what appeals to you: light or dark? Minimal or characterful? Warm materials or cool? Sharing these images with your designer shortcuts a lot of the early conversation and lets them build a clearer brief from the first meeting rather than working it out over several rounds of back-and-forth.
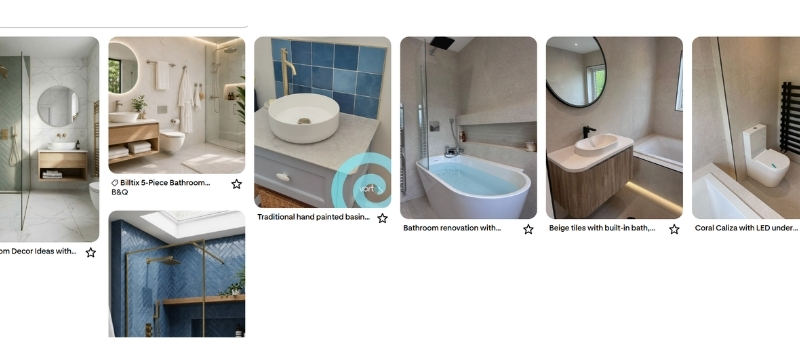
If you have specific practical requirements, non-slip flooring, large-format tiles, level-access features, or particular accessibility needs, raise them here. These requirements shape the design from the outset, and the earlier they’re factored in, the better the result. The most successful bathroom designs start with practical constraints, not aesthetic preferences. If you’re exploring bold colour schemes or dramatic finishes, our guide on Colour Drenching Your Bathroom can help you visualise how a single tone can transform a space.
What happens at a bathroom design consultation: 3D renders and quotes
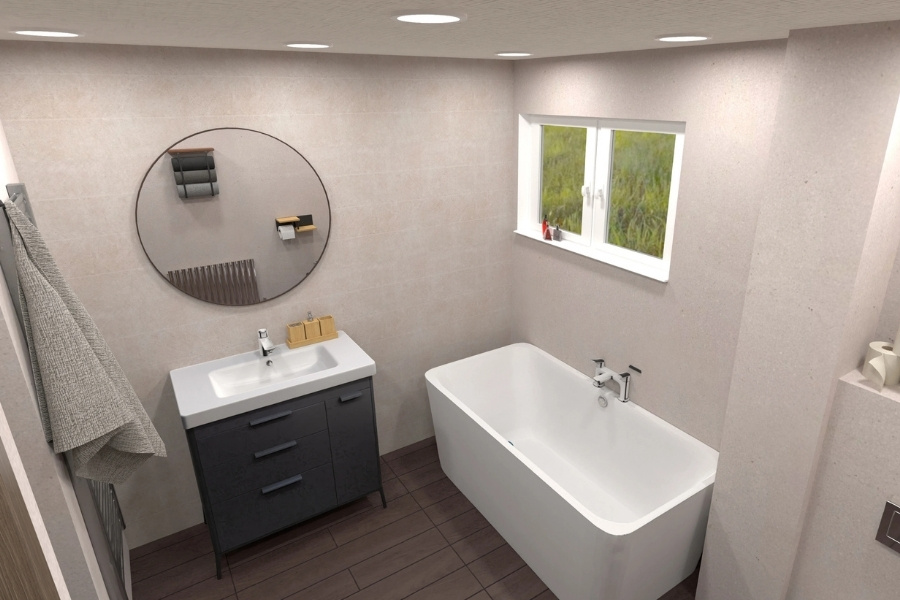
Once the survey, brief, and style direction are in place, the designer develops the concept. The primary deliverable from a bathroom design consultation is a set of rendered visuals showing the space from multiple angles, giving you a clear picture of how the finished bathroom will look before a single tile is laid. At Vortex Bathrooms, 3D design visualisations are provided as standard on every project. You see exactly what you’re committing to before any work begins, which removes a significant amount of uncertainty from the process.
Alongside the renders comes the itemised quote. A well-structured quote breaks costs into clear categories: sanitaryware and brassware, tiling, installation, materials, You should never receive a single lump-sum figure and be expected to accept it on faith. Reviewing the renders and the itemised costs together gives you the full picture, so you can make an informed decision rather than a leap of faith. Most companies deliver these within five to seven working days of the home survey, though more complex projects may take a little longer.
Is a bathroom design consultation free in the UK?
For the vast majority of bathroom showrooms and installation companies in the UK, the initial consultation is free of charge. This applies to both the showroom appointment and the home survey. The consultation is how a company demonstrates its expertise and earns the project. Charging for it at this stage would be unusual, but not unheard of in the trade installation market.
Independent interior designers and design-only firms operate differently. They typically charge a fee, ranging from around £350 for a 3D design package up to £750 or more for a full consultative service. Some of these packages refund the fee against the final order value if you proceed, which effectively makes the design work cost-neutral. This model makes sense for larger or more complex projects where the design work is extensive and independent of any single installer.
Before booking any appointment, it’s worth clarifying a few things directly with the company:
- Is the consultation and home survey completely free?
- What will I receive, and in what format?
- How long after the survey will I receive the 3D renders and itemised quote?
- Is there any commitment required before I see the designs?
- Who will be my point of contact throughout the project?
A reputable company answers all of these confidently and without hesitation. If the answers are vague, that’s useful information in itself.
You’re more in control than you think
During a bathroom design consultation, you move through a structured, practical sequence: brief-taking, home survey, style conversation, 3D renders, and an itemised quote that breaks down every cost before any money changes hands. Understanding what happens at a bathroom design consultation in advance means you walk in prepared rather than reactive.
You arrive with reference images, a realistic budget range, a list of non-negotiables, and the right questions ready. That preparation shapes the quality of the design you receive in return. The clearer your brief, the better the outcome, so it’s worth taking half an hour before the appointment to get your thoughts in order. For more articles and practical guidance, visit our Bathroom News & Advice | Vortex Bathrooms Solihull.
If you’re ready to see what your bathroom could actually look like, Vortex Bathrooms offers a fully managed, design-led service across the West Midlands and Warwickshire, with a dedicated renovation partner, 3D visualisations, and full cost transparency from the very first meeting. Book your free consultation and see what’s possible in your space.